Across the country, cities and states are removing parking minimums. Inside developers' feasibility models, parking ratios are going up.
That gap is one of the most surprising findings in the Q3 2026 edition of The Deals Developers Are Analyzing Today, Thesis Driven's quarterly analysis of TestFit platform data.
It also matters more than it looks. The multifamily parking ratio you choose early shapes unit count, building type, construction cost, and returns. Getting it right is one of the biggest levers a developer or architect has in feasibility.
The numbers
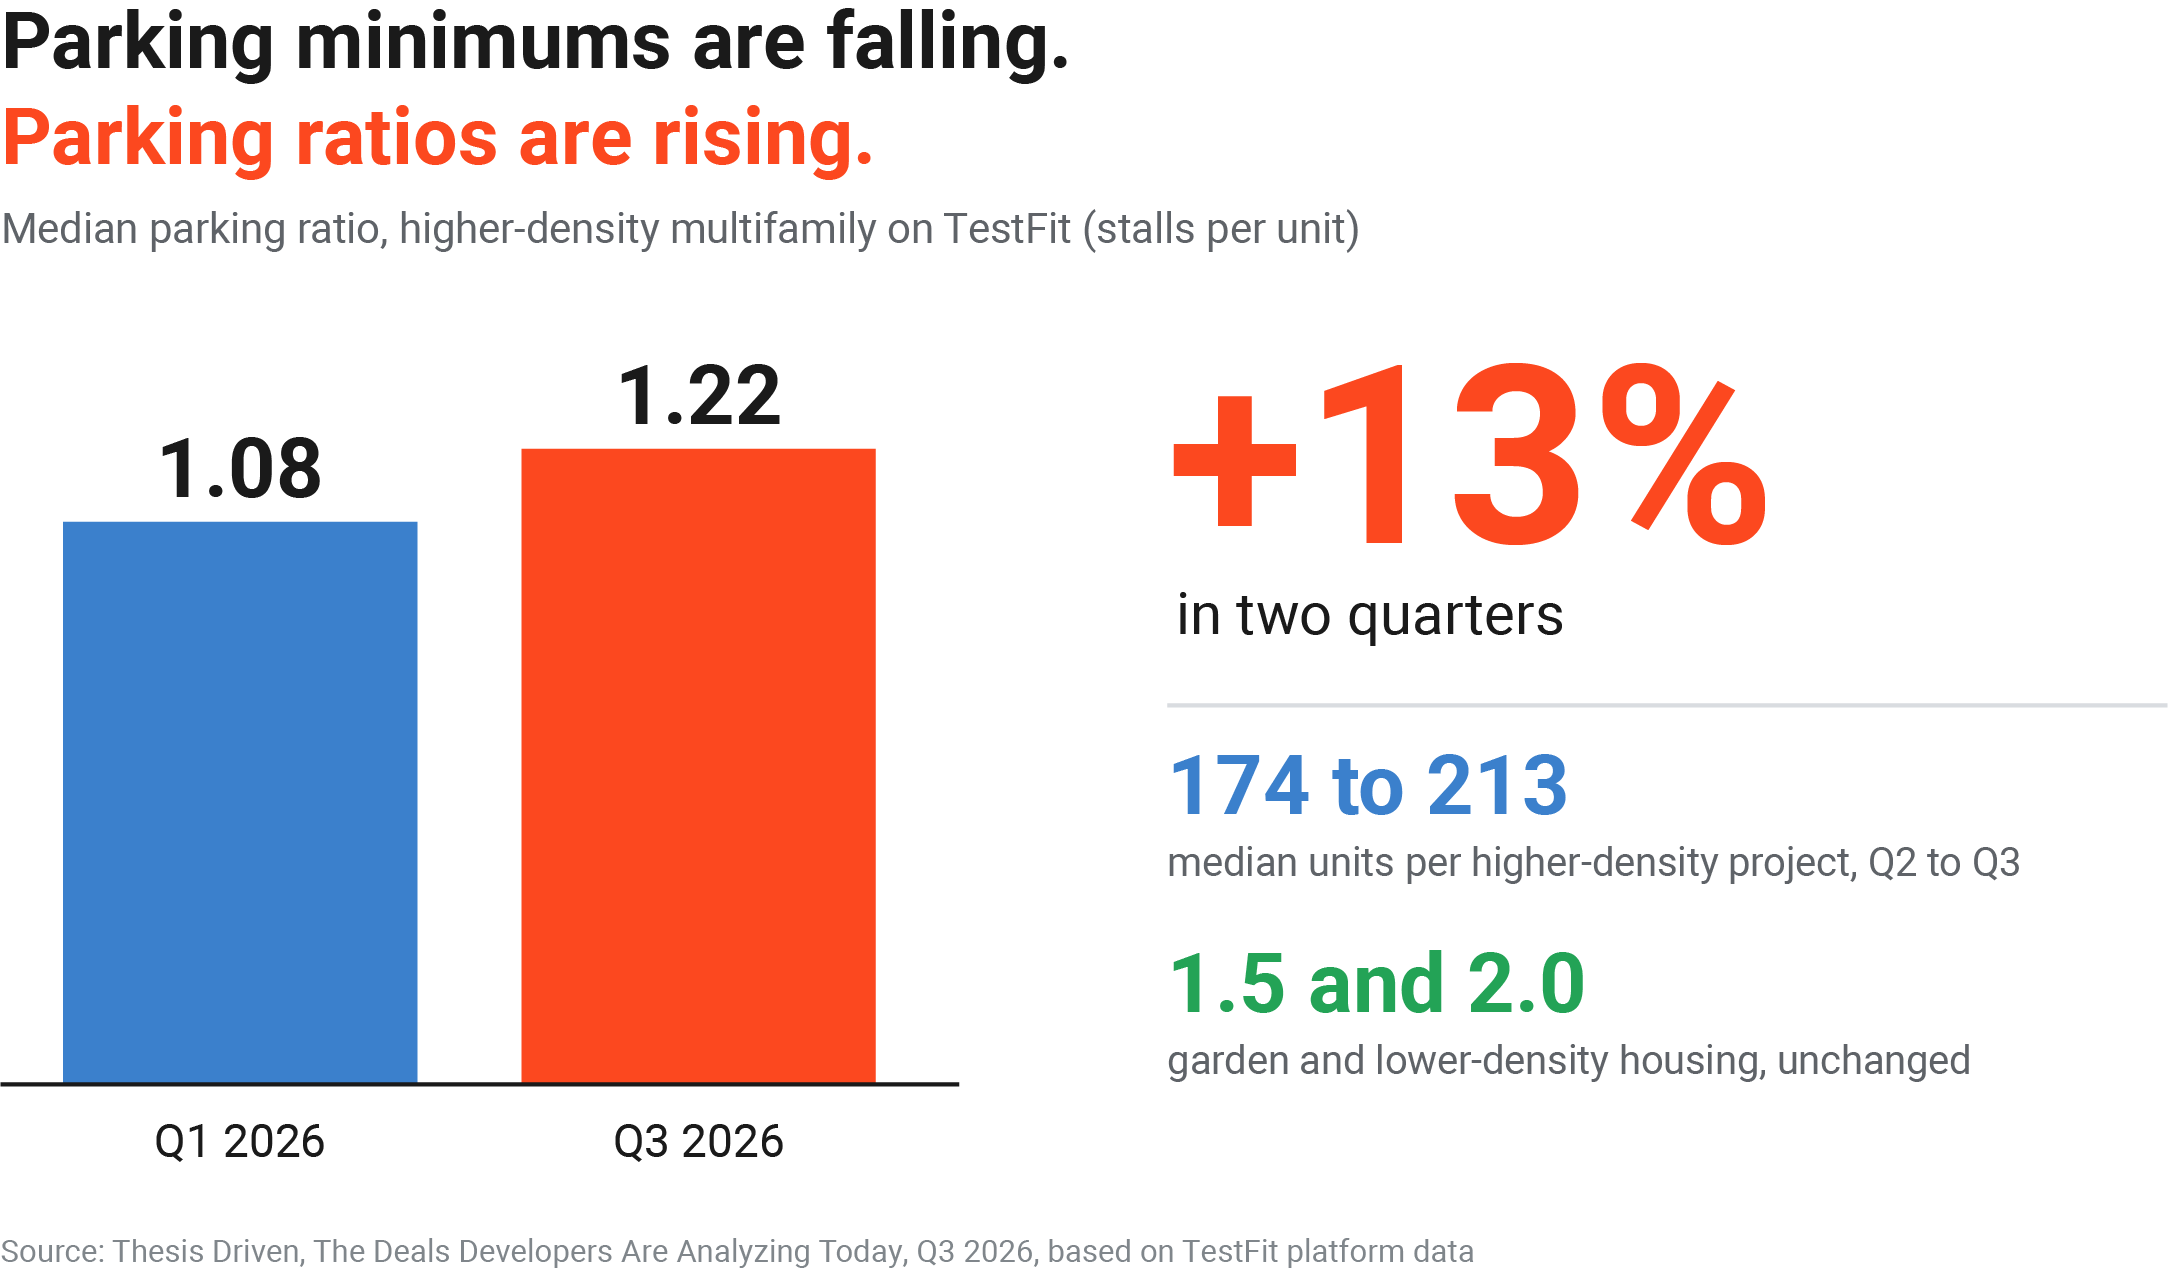
For most of the tracking period, the median parking ratio for higher-density multifamily on TestFit stayed in a tight band between 1.02 and 1.25 stalls per unit. In 2026, it started climbing.
- Q1 2026: 1.08 stalls per unit
- Q3 2026: 1.22 stalls per unit
- Change: up 13% in two quarters, with further increases expected
The increase is concentrated in higher-density multifamily and gurban projects. Garden and lower-density housing, which already sit near 1.5 and 2.0 stalls per unit, did not change.
A 13% move in two quarters is large for a metric that barely moved for two years. These are not code minimums typed into a model. They are the ratios developers chose to test on real sites they were weighing.
The shift also lines up with other changes in the same report. Median units per higher-density project rose from 174 in Q2 2026 to 213 in Q3. Bigger projects with more parking per unit mean far more stalls to fit on each site.
Why developers are adding parking
The driver is not code. It is competition for renters.
- Softer urban rents. When rent growth slows, developers look for every feature that helps a building lease.
- Growing lease-up concessions. Free months and other incentives are more common, and a building that cannot offer parking may have to offer more.
- More choices for renters. With new supply still being absorbed in many markets, renters can pick the building that fits their needs, and many of them have cars.
In short, developers are underwriting the parking they think the market will demand, not the parking the city requires.
The report notes that rent growth is still soft in Sun Belt markets hit by the 2022 to 2024 oversupply. In those markets, a new building often leases against several recent deliveries nearby. Parking becomes one more way to stand out.
Think about how this plays out on a real deal. A leasing team reports that the closest competitor offers one stall per bedroom. If your building offers less, you may need extra free rent to close the gap. Many developers would rather build the stalls once than give up rent on every lease.
Policy is moving the other way
At the same time, parking reform keeps spreading:
- Kansas City eliminated parking minimums in its core this spring
- Virginia, Pennsylvania, and Michigan introduced parking reform bills this year
- California's AB 2097 already removed minimums near major transit
These reforms give developers more freedom. But so far, that freedom has not reached underwriting. Lenders, investors, and leasing teams still expect parking, and developers are planning for it.
That does not make reform irrelevant. It turns parking from a fixed rule into a decision. Where minimums are gone, the developer sets the ratio, and the best ratio is the one that balances demand, cost, and yield.
That freedom is real leverage. A team that can show the numbers behind a lower ratio, or a phased one, has a stronger case with lenders and capital partners than a team that simply defaults to the old code number.
What each stall really costs
Parking is one of the largest drivers of cost and yield on a multifamily site. A higher ratio does not just add stalls; it can change the whole project.
- Surface parking uses land that could hold more units or open space.
- Structured parking costs many times more per stall than surface parking, and adds levels, ramps, and time.
- Tuck-under and podium parking affect building height, structure, and unit count above.
Moving from 1.08 to 1.22 stalls per unit on a 200-unit project adds 28 stalls. On a tight infill site, those 28 stalls can be the difference between a surface lot and a garage, or between four buildings and three.
A worked example (illustrative)
Take a hypothetical 4-acre site, or about 174,240 square feet. Assume a 213-unit project, matching the report's Q3 median for higher-density multifamily. That works out to about 53 units per acre.
Now assume each surface stall needs about 350 square feet once you include its share of drive aisles. That figure is a simple planning assumption, not a standard. Here is how the two ratios compare:
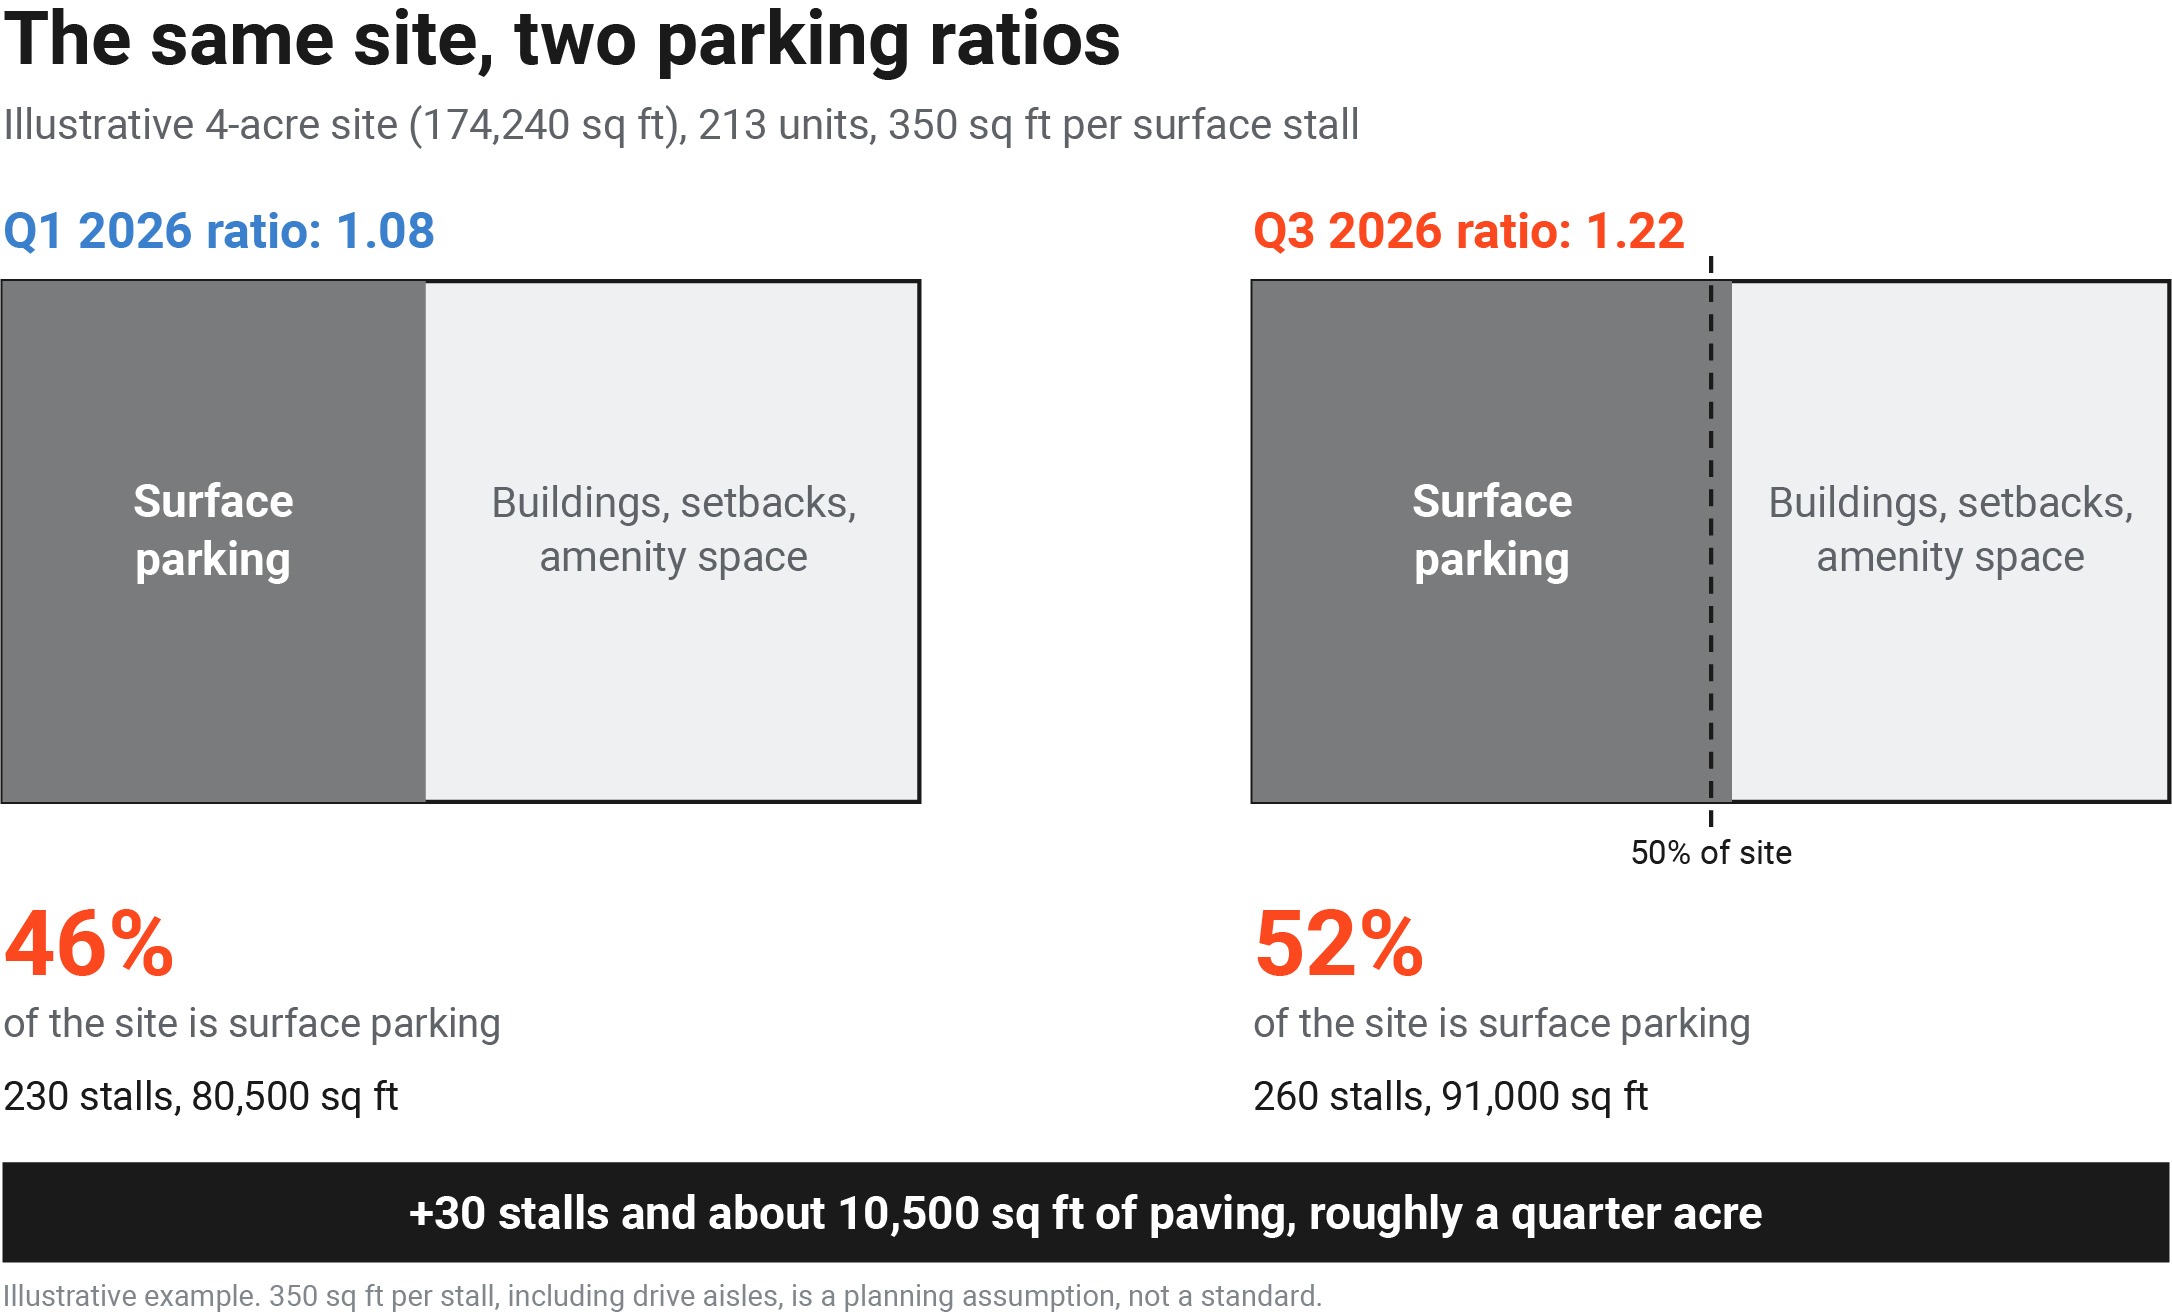
The higher ratio adds 30 stalls and about 10,500 square feet of paving. That is roughly a quarter acre. On this site, parking alone would cover more than half the land before any building, setback, or amenity space.
At that point, the team faces a real choice. They can shrink the unit count, move some stalls into a garage or tuck-under spaces, or change the building type. Each path has a very different cost and return, and each one needs its own test fit.
How to right-size parking on your next deal
The goal is not to minimize parking or maximize it. It is to match it to the market, the lender, and the site.
- Start with market demand. Look at what competing buildings offer and what renters in that submarket actually use.
- Know the code floor and ceiling. Check whether your jurisdiction has removed minimums or set maximums.
- Ask your lender early. Financing terms often assume a ratio, so confirm it before the design is set.
- Test several ratios on the same site. See how 1.0, 1.25, and 1.5 change unit count, parking type, and returns.
- Plan for flexibility. Shared parking, unbundled stalls, and convertible garage levels can protect the deal if demand shifts.
Step four is where many deals are won or lost. Most teams test one ratio because each layout takes time to draw. Testing three ratios side by side shows where the parking type flips, which is often where returns change the most.
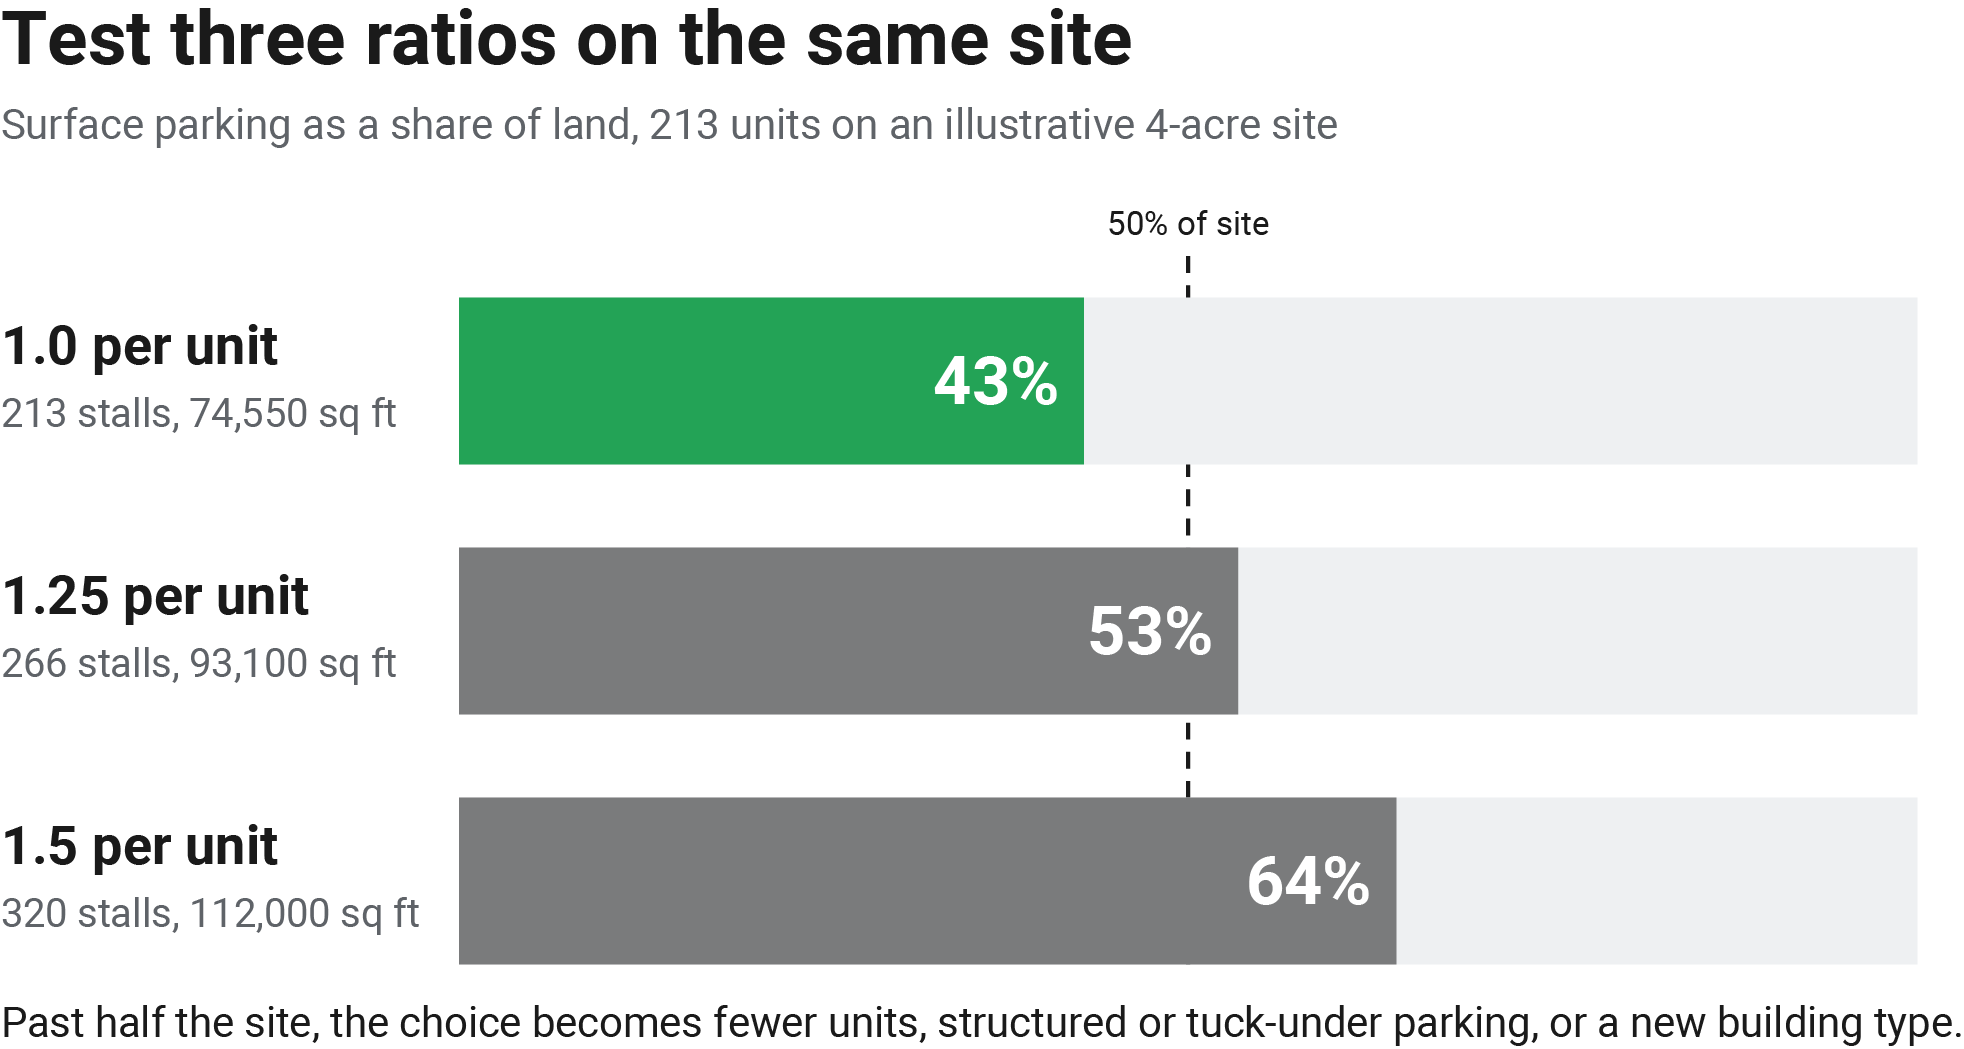
Bring those results into early conversations with lenders and capital partners. A clear comparison of unit count, stall count, and yield at each ratio makes the case for your choice. It also shows land sellers why a site may support less than they expect.
Frequently asked questions
What is a typical multifamily parking ratio in 2026?
For higher-density multifamily on TestFit, the median ratio was 1.22 stalls per unit in Q3 2026, up from 1.08 in Q1. Garden and lower-density housing sit higher, near 1.5 and 2.0 stalls per unit.
Why are parking ratios rising when parking minimums are falling?
Developers are responding to the market, not the code. Softer rents, growing concessions, and more choices for renters push teams to offer parking that helps a building lease.
Does removing parking minimums mean I should build less parking?
Not by default. It means you get to choose. The right ratio depends on submarket demand, lender expectations, and what the site can hold at a workable cost.
How do I compare parking ratios on a site quickly?
Lay out the same site at several ratios and compare unit count, parking type, and returns for each. A feasibility tool that ties parking to massing and a pro forma makes this a short exercise instead of a multi-week one.
Why TestFit is the authority on parking
The parking trend above exists because TestFit captures the ratio every developer actually underwrites, not the one a code requires. Across more than 100,000 site analyses last quarter, and nine consecutive quarters of tracking with Thesis Driven, TestFit sees where parking assumptions are really headed.
That view comes from more than a decade as the feasibility platform developers use to size up land. Developers, architects, and brokers run real sites through TestFit every day, which is why its data reflects live underwriting rather than surveys or code books.
Parking has also been at the core of TestFit from the start. Our parking engine lays out stalls, drive aisles, and garages that respond to the site and the buildings in real time:
- Responsive parking that updates stall counts and layouts as buildings move or change
- Surface, structured, and tuck-under options on the same site, so you can compare cost and yield
- Ratio testing in seconds, with live tabulations for stalls per unit, coverage, and density
- Massing and parking together, so you see how each added stall affects what fits on the site
- Pro forma connected to the design, so the cost of parking shows up in your returns immediately
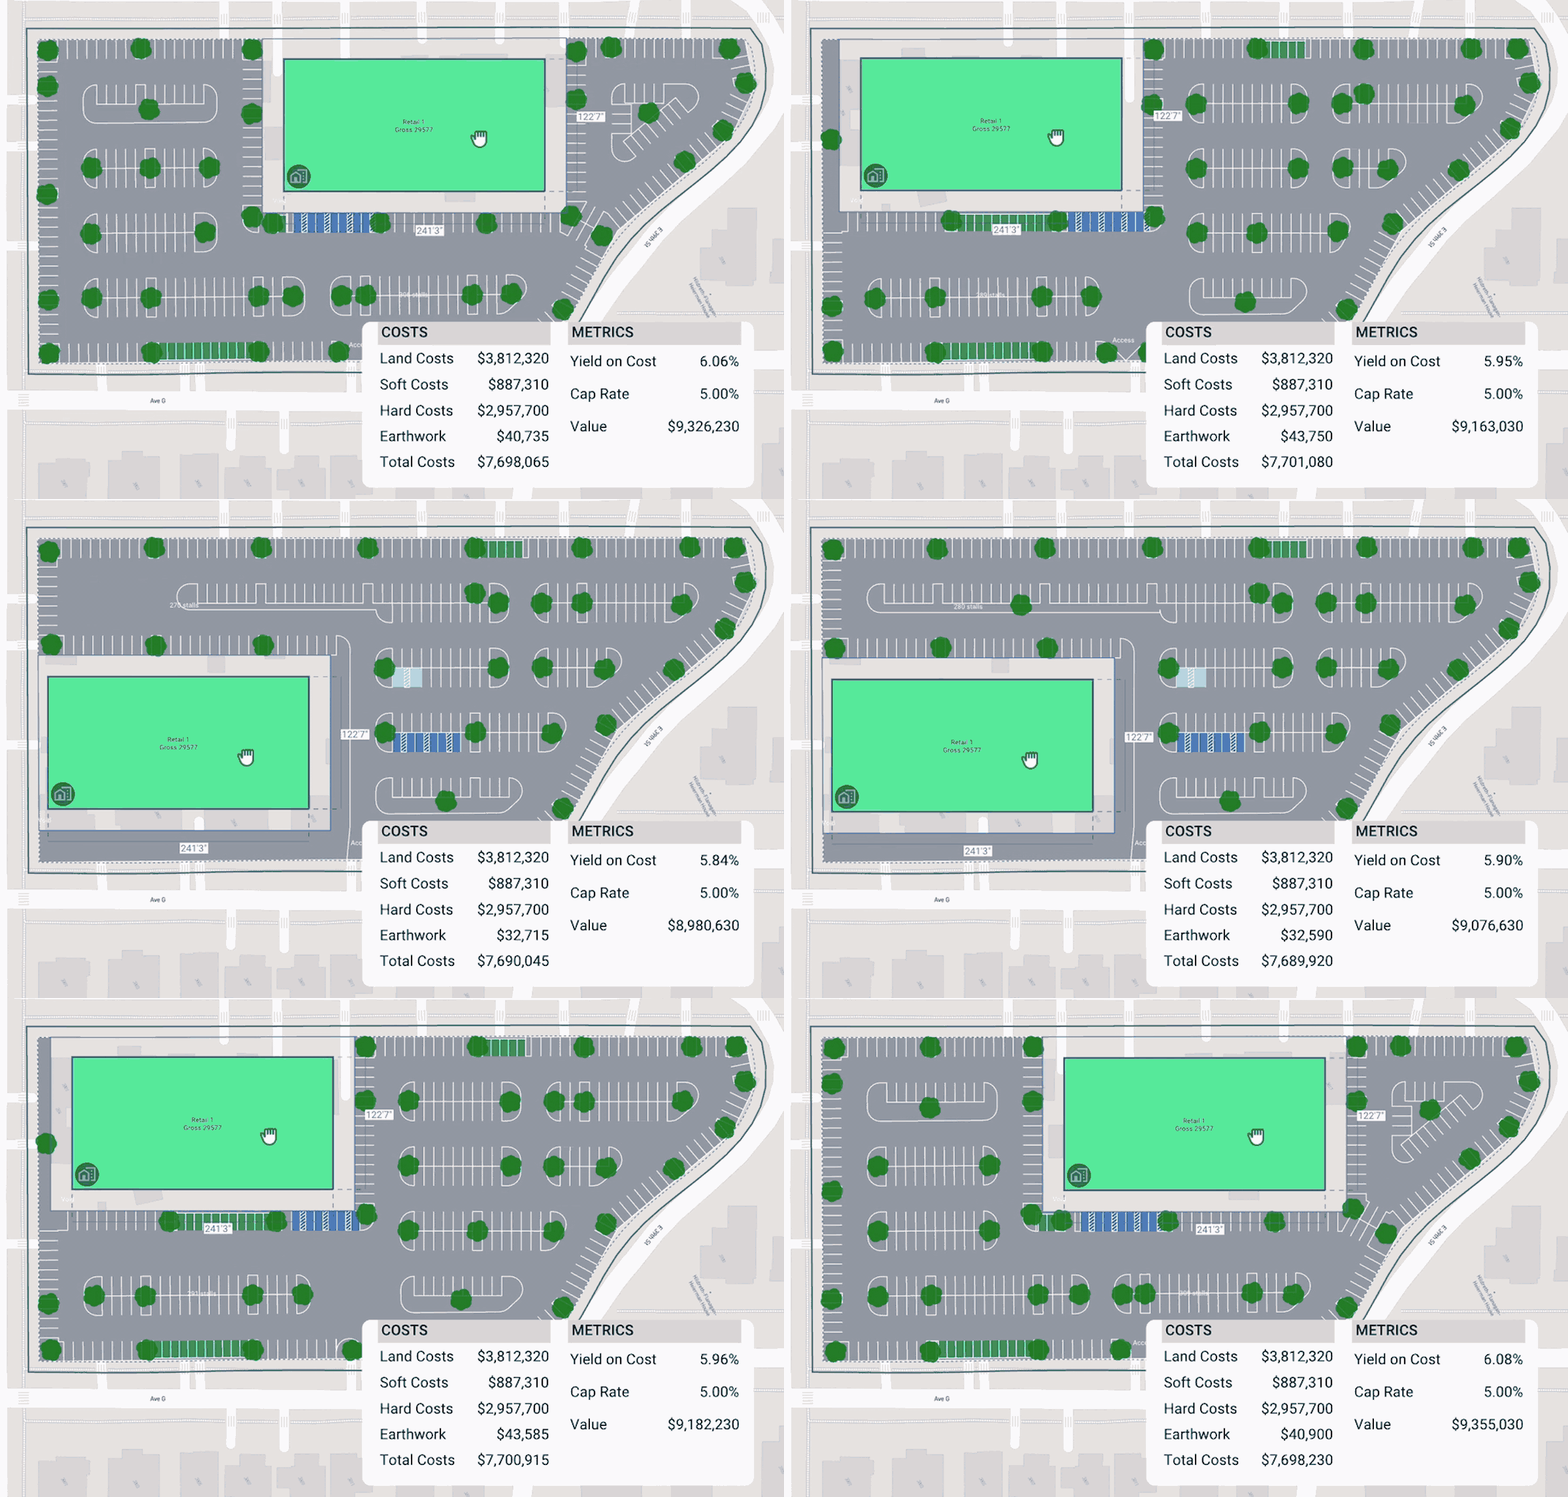
TestFit calculates, it does not guess. When a ratio change can add a garage or remove a building, you need to see it before anyone draws it.
The results show up in how fast teams move. In TestFit's 2026 ROI report, survey respondents cut feasibility time by 80%, from 11 to 25 hours per study to 0 to 5. Developers save 18 hours per study, create 5x more design iterations per site, and make go/no-go decisions 1.5x faster.
Customers see the same thing on real deals:
- Trinity Commercial Group cut site planning from 30 days to a week.
- Prince Property Group can create 12 schemes in one sitting and sizes up a site in 10 minutes.
- Sami Khoury, a principal at AC Martin, averages at least one feasibility study a day for clients.
For parking, that speed means you can test 1.0, 1.25, and 1.5 stalls per unit on the same site before lunch. You see which ratio forces a garage and which one keeps the deal on surface parking.
See how your site handles parking and massing. Book a quick demo and test three parking ratios on your next deal.
Source: Thesis Driven, The Deals Developers Are Analyzing Today, Q3 2026 Edition, based on TestFit platform data.